Save
Ask
Tour
Hide
Share
$799,000
15 Days On Site

24 Uptack Rd
Groveland, MA 01834

For Sale|Single Family Residence|Active
3
Beds
3
Total Baths
3
Full Baths
2,860
SqFt
$279
/SqFt
1986
Built
County:
Essex
Upcoming Open Houses
Sun, Nov 1, 11:00 AM - 12:30 PM
24 Uptack Rd24 Uptack Rd24 Uptack Rd24 Uptack Rd
Save
Ask
Tour
Hide
Share

Mortgage Calculator

Monthly Payment (Est.)

Enter an interest rate to see your estimated monthly payment.
Calculator powered by Showcase IDX, a Constellation1 Company. Copyright ©2026 Information is deemed reliable but not guaranteed.

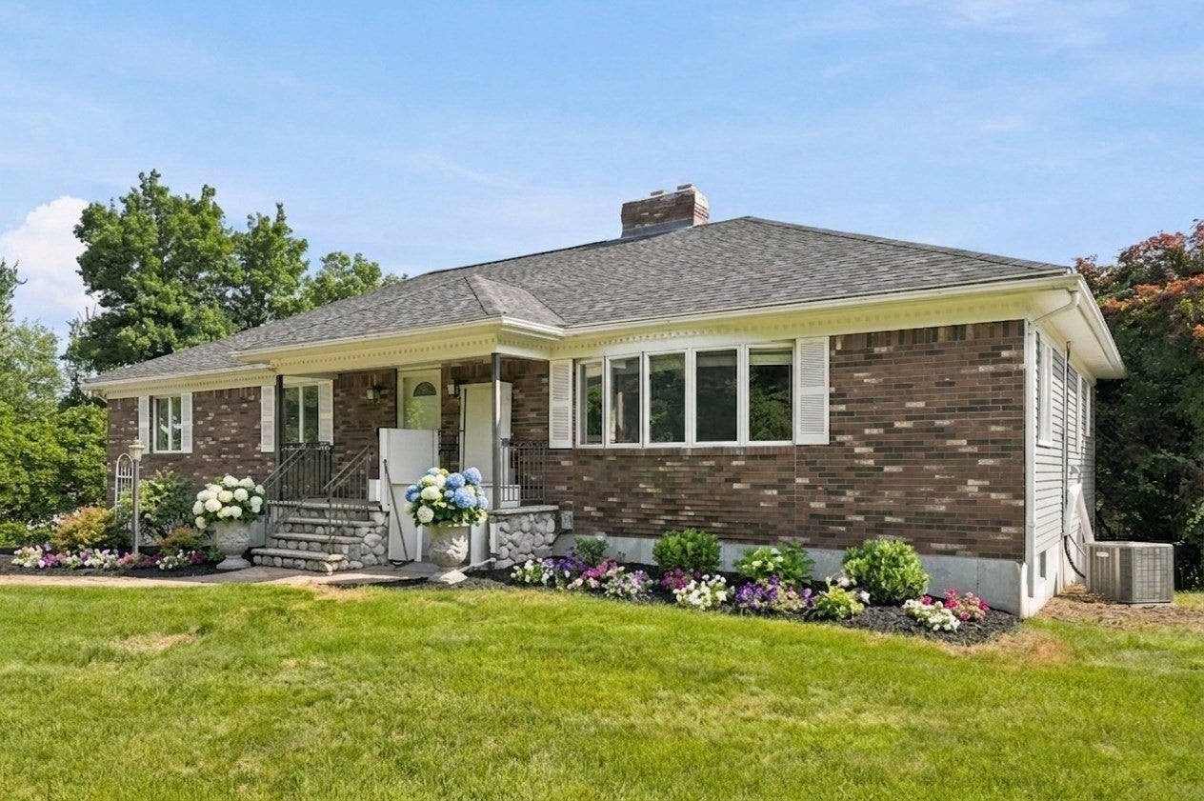
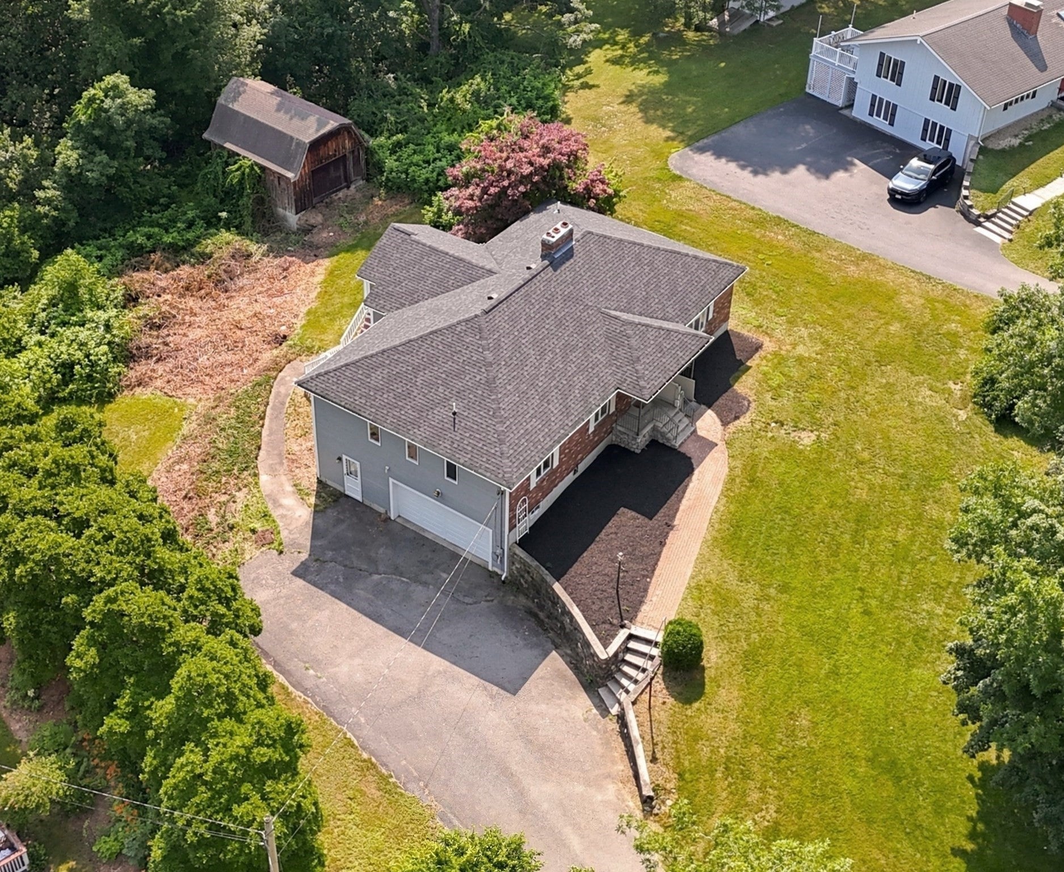
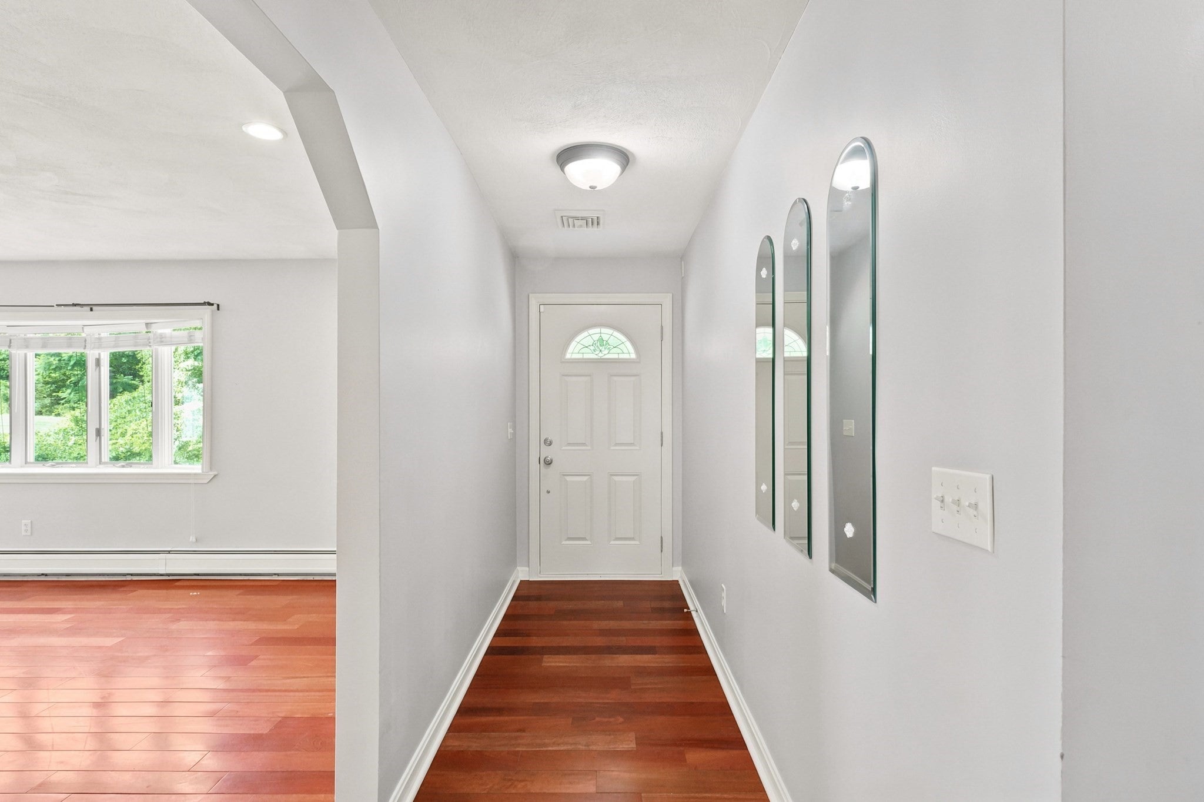
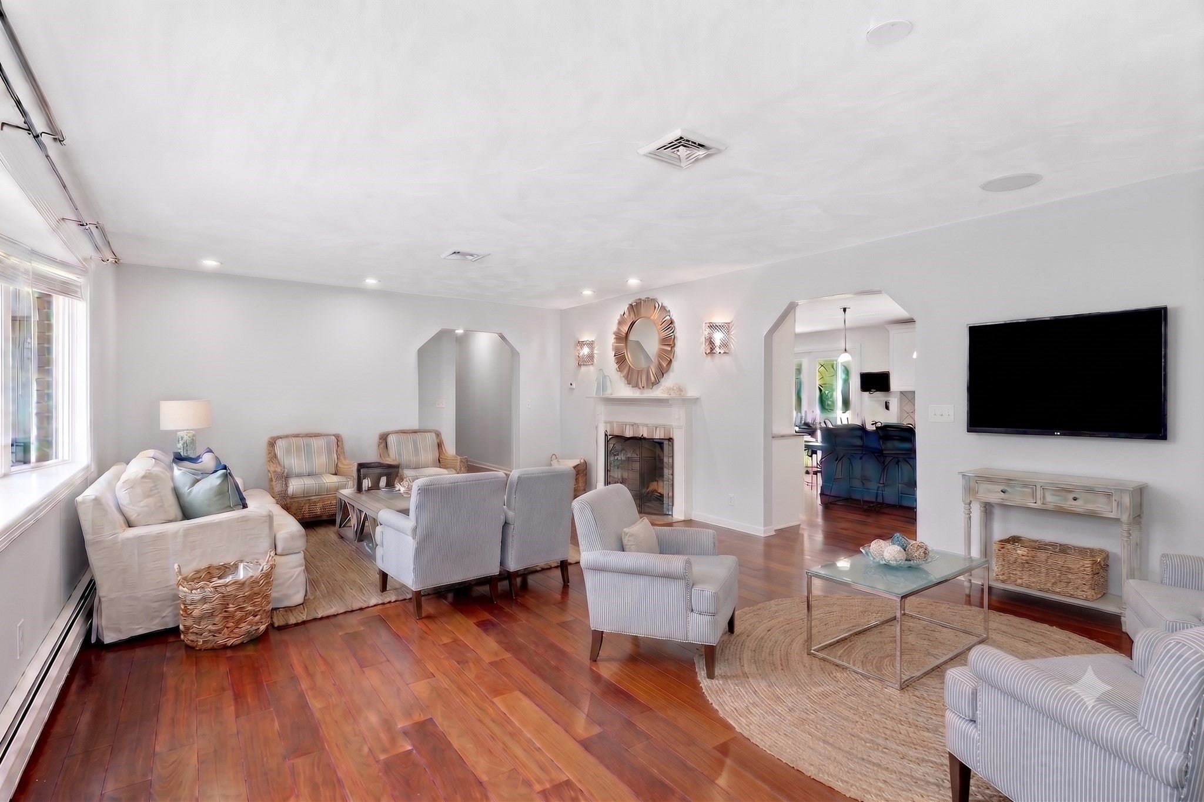
A wonderful opportunity on desirable Uptack Road! This inviting 3-bedroom, 3-full-bath ranch offers comfortable single-level living, appealing updates & a finished lower level for added flexibility. Rich cherry floors welcome you into the spacious, sun-filled living room with elegant archways & a fireplace. The updated kitchen features granite counters & island, stainless steel appliances, custom built-ins & a brick fireplace. Adjacent to the kitchen is a conveniently located full bath and laundry room. The dining area opens through glass doors to a large enclosed porch—perfect for relaxing or entertaining. The bedroom wing includes 3 bedrooms & a full, tiled bath with roll-in shower. The finished lower level offers a second kitchen, full bath & additional living space, ideal for guests, an au pair suite or a variety of personal needs. An interior elevator connects both levels, and walk-out access leads to the garage or driveway. New roof, boiler, oil tank & water heater, plus central air & updated electrical, add to the value of this property. Convenient to commuter routes, restaurants, golf, hiking, fishing & skiing, this versatile home offers plenty of possibilities!

Save
Ask
Tour
Hide
Share
Listing Snapshot
Price 
$799,000
Days On Site 
15 Days
Bedrooms 
3
Inside Area (SqFt) 
2,860 sqft
Total Baths 
3
Full Baths 
3
Partial Baths 
N/A
Lot Size 
1.02 Acres
Year Built 
1986
MLS Number 
73590848
Status 
Active
Property Tax 
$10,379
HOA/Condo/Coop Fees 
N/A
Sq Ft Source 
Public Records
Friends & Family
Recent Activity
2 days agoListing updated with changes from the MLS
2 days agoPrice changed to $799,000
2 days agoStatus changed to Active
2 weeks agoListing first seen on site
General Features
Acres 
1.02
Attached Garage 
Yes
Disclosures 
Elevator at front of home is not functioning. Interior elevator works fine. Several of the photos have been virtually staged.
Foundation 
Concrete Perimeter
Garage 
Yes
Garage Spaces 
2
Parking 
PavedAttachedGarage Door OpenerOff StreetGarage
Parking Spaces 
8
Property Sub Type 
Single Family Residence
Sewer 
Private Sewer
SqFt Above 
1918
SqFt Below 
942
SqFt Total 
2860
Style 
Ranch
Water Source 
Private
Zoning 
RA
Interior Features
Appliances 
Water HeaterRangeDishwasherMicrowaveRefrigeratorWasherDryerWater Softener
Basement 
FullFinishedWalk-Out AccessInterior Entry
Cooling 
Central AirZoned
Electric 
200+ Amp Service
Fireplace 
Yes
Fireplace Features 
KitchenLiving Room
Fireplaces 
2
Flooring 
TileCarpetHardwoodLaminate
Heating 
BaseboardOilZoned
Interior 
Recessed LightingCentral VacuumElevatorMaster Downstairs
Laundry Features 
Electric Dryer Hookup
Window Features 
Insulated WindowsScreens
Bathroom 1 
Dimensions - 11x8Level - FirstArea - 88
Bathroom 2 
Dimensions - 5x9Level - FirstArea - 45
Bathroom 3 
Dimensions - 8x4Level - BasementArea - 32
Bedroom 2 
Dimensions - 15x10Level - FirstArea - 150
Bedroom 3 
Dimensions - 11x12Level - FirstArea - 132
Dining Room 
Dimensions - 19x16Level - FirstArea - 304
Kitchen 
Dimensions - 14x16Level - FirstArea - 224
Living Room 
Dimensions - 24x15Level - FirstArea - 360
Master Bedroom 
Dimensions - 16x12Level - FirstArea - 192
Save
Ask
Tour
Hide
Share
Exterior Features
Construction Details 
Frame
Exterior 
Rain Gutters
Lot Features 
Gentle Sloping
Patio And Porch 
DeckPorchEnclosed
Roof 
Shingle
Windows/Doors 
Insulated WindowsScreens
Community Features
Accessibility Features 
Accessible Entrance
Community Features 
ParkGolf
Financing Terms Available 
Contract
Roads 
Paved
Schools
School District
Unknown
Elementary School
Bagnall
Middle School
Pentucket
High School
Pentucket
Listing courtesy of Nancy Judge of Keller Williams Realty Evolution


The property listing data and information, or the Images, set forth herein were provided to MLS Property Information Network, Inc. from third party sources, including sellers, lessors, landlords, and public records, and were compiled by MLS Property Information Network, Inc. The property listing data and information, and the Images, are for the personal, non-commercial use of consumers having a good faith interest in purchasing, leasing or renting listed properties of the type displayed to them and may not be used for any purpose other than to identify prospective properties which such consumers may have a good faith interest in purchasing, leasing or renting. MLS Property Information Network, Inc. and its subscribers disclaim any and all representations and warranties as to the accuracy of the property listing data and information, or as to the accuracy of any of the Images, set forth herein.

Last checked 2026-10-30 03:53 PM UTC

Neighborhood & Commute
Source: Walkscore
Save
Ask
Tour
Hide
Share